
Sleeps 14, 2 private homes w Firepit & Fenced Yard



About
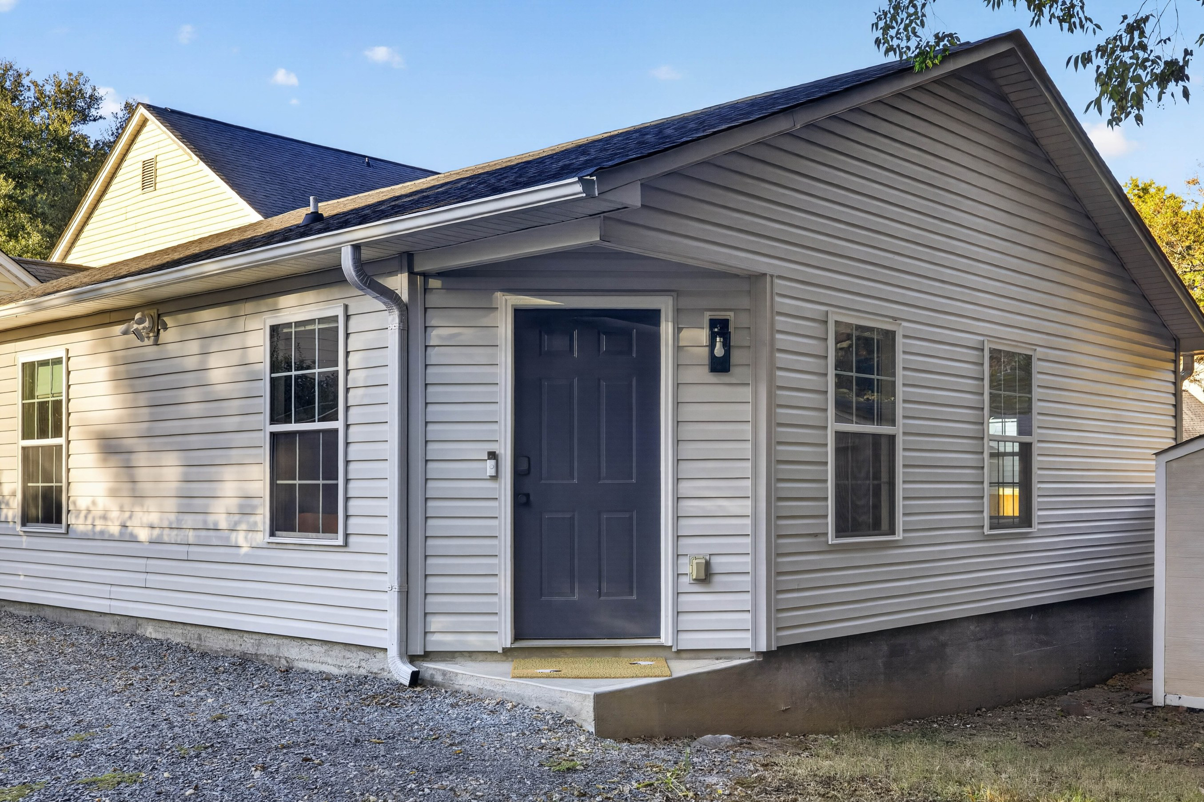
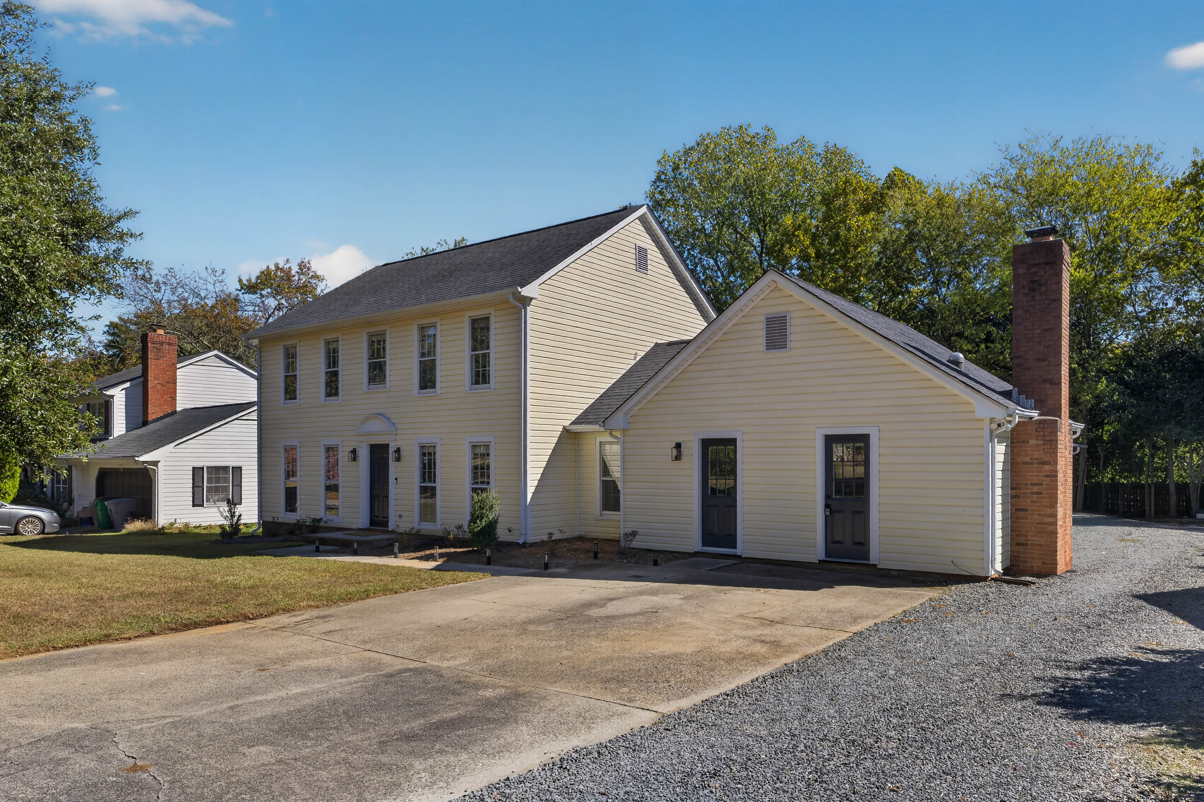
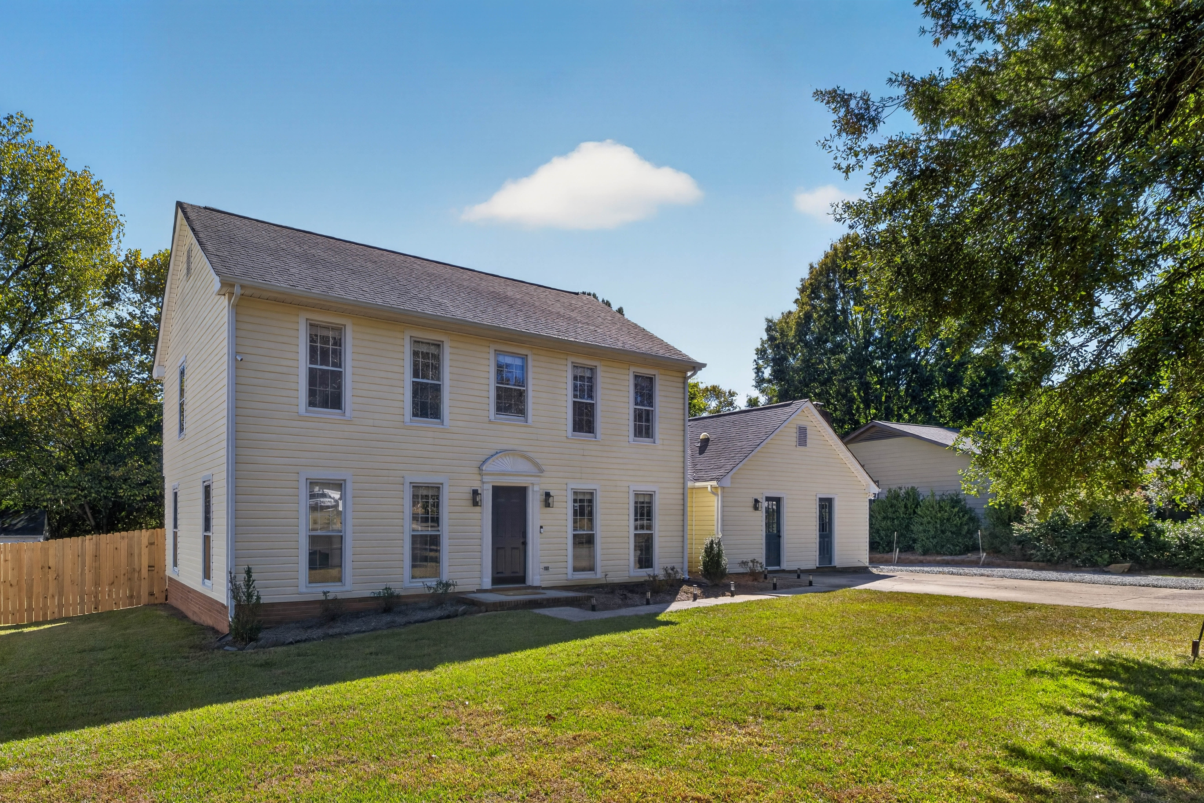
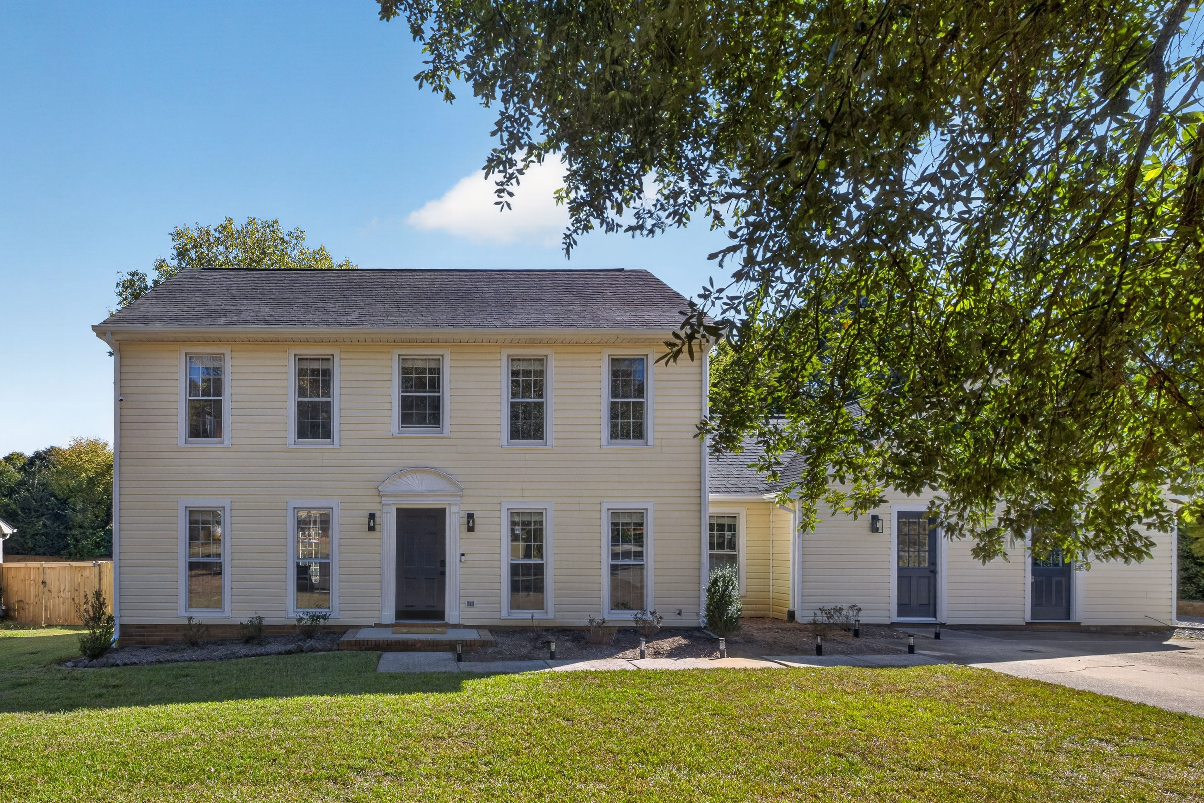
Two homes on one quiet South Charlotte lot, 10 min from Ballantyne, booked together for up to 14. A 4BR Main House and a single-level 3BR Garden House: 7 bedrooms (1 king, 6 queens), 5 full baths, 2 full kitchens, a coffee bar, 2 washer/dryers, and a gate between the yards. Gather at the 96" oak table and the firepit, then split up to sleep. 1 gig fiber Wi-Fi and 5 parking spots. Minutes to Carowinds, McAlpine Greenway, and the Bowl. Perfect for family gatherings and large groups.
Good to know
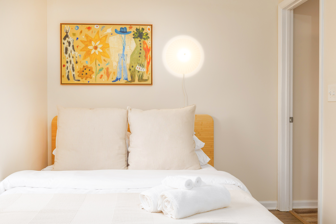
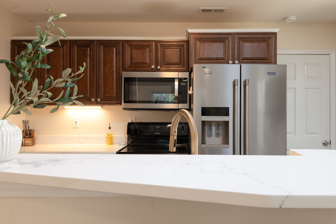
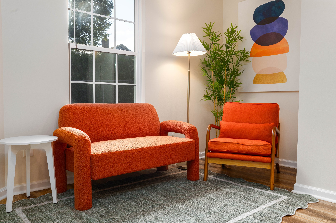
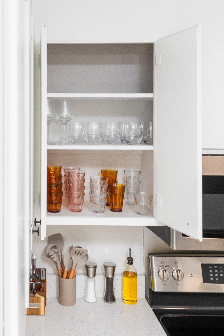
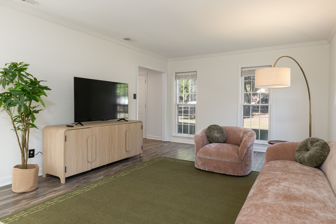
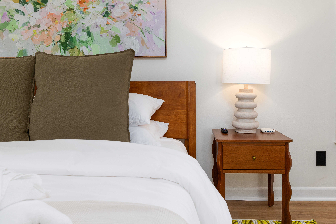
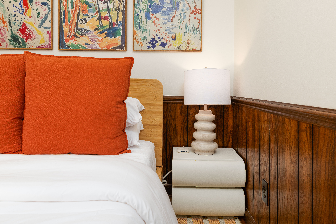
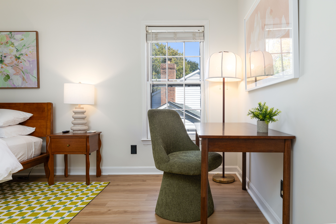
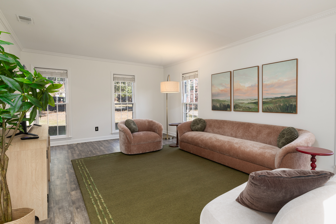
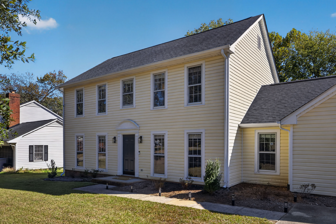
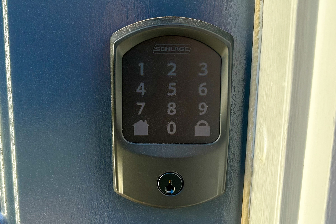
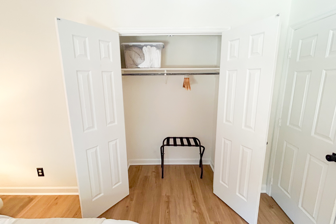
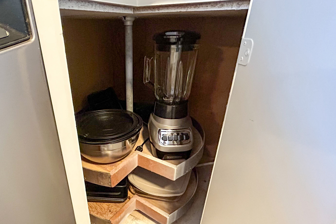
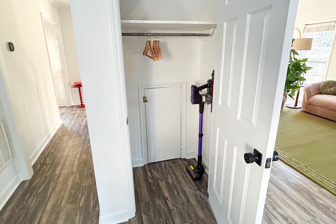
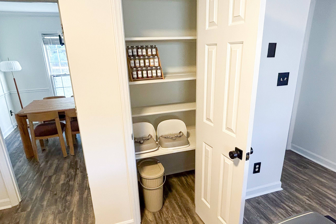
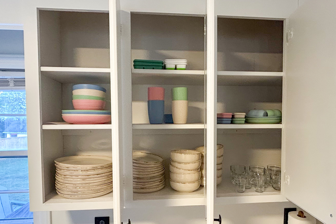
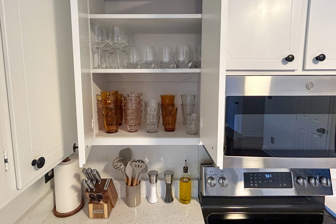
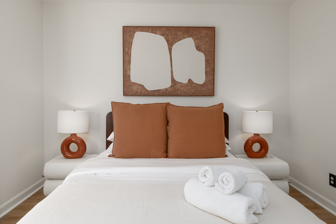
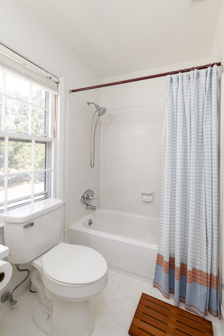
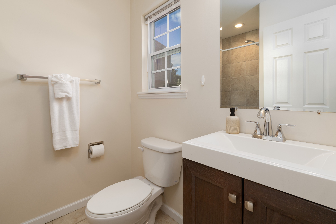
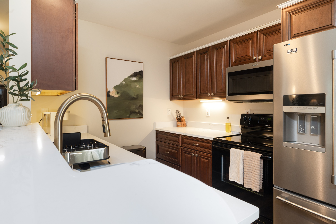
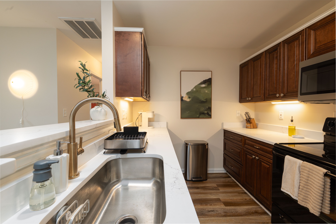
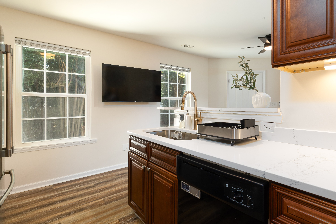
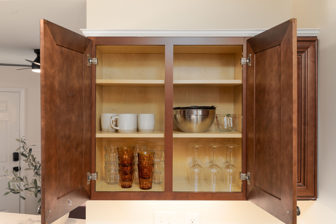
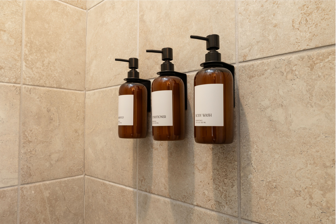
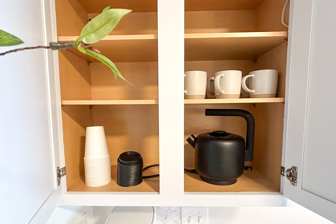
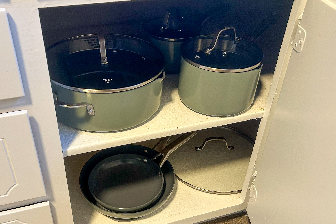
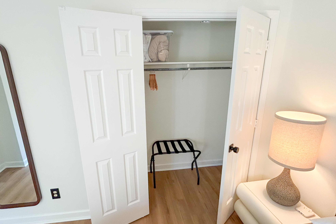
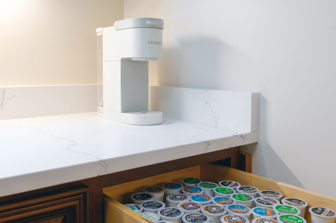
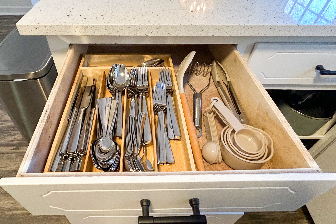
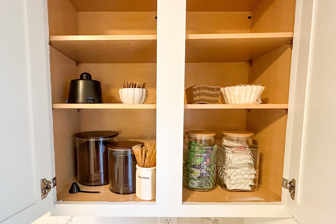
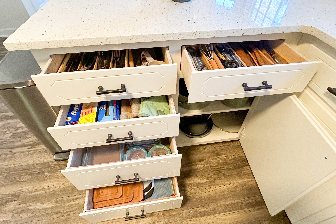
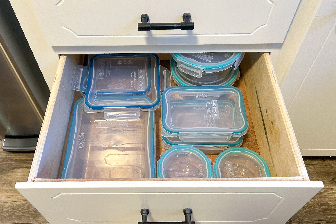
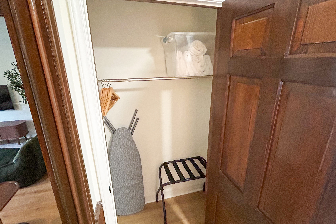
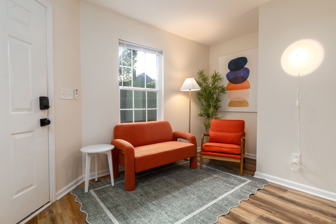
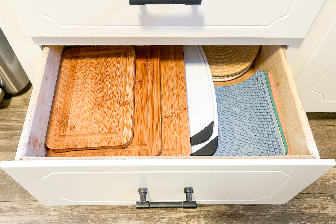
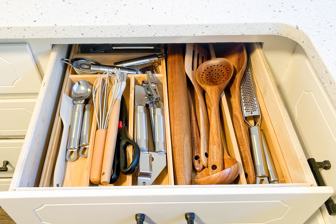
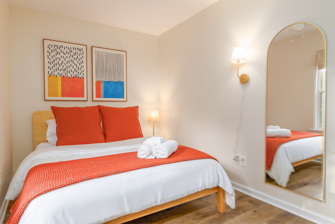
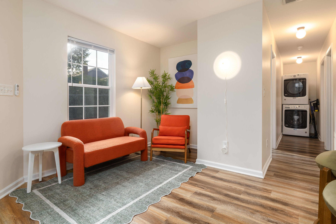
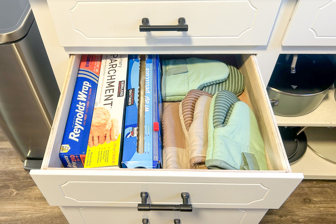
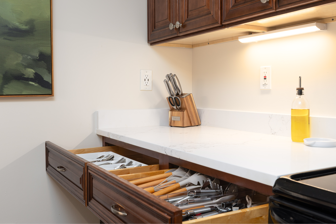
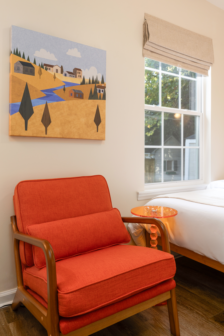
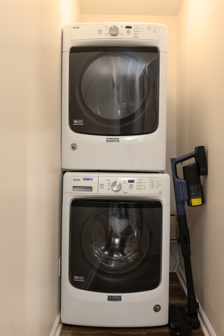
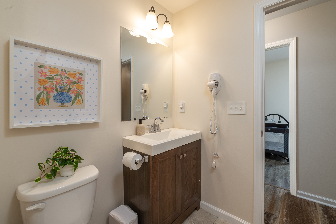
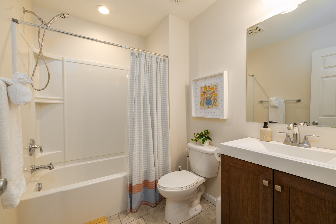
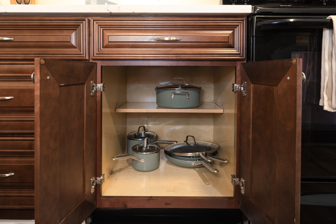
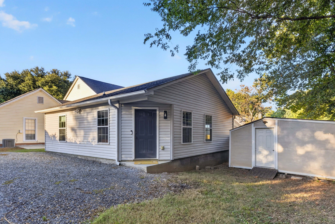
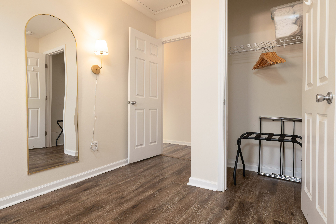
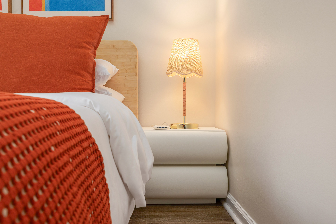
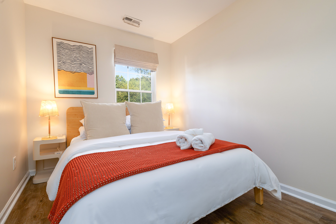
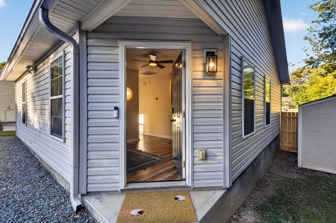
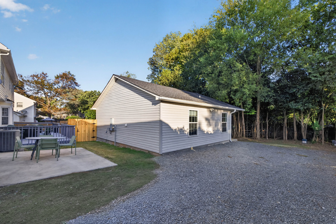
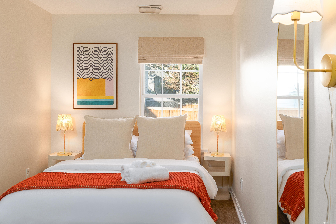
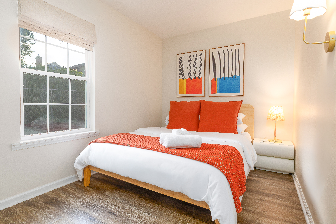
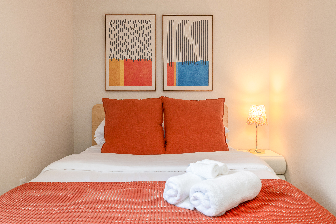
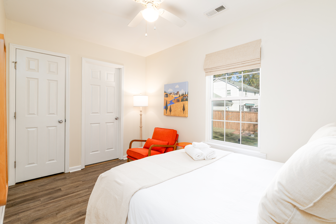
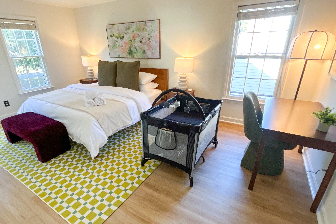
▷ HOW THE TWO HOMES WORK The Main House sits at the front of the lot and the Garden House sits behind it, each with its own front door, kitchen, laundry, and outdoor space. Spend the day together at the long table and around the firepit, then head to your own home at night. It works for two families traveling together, grandparents with the grandkids, or a group of friends who want shared evenings and a door of their own. ▷ HIGHLIGHTS • 7 bedrooms and 5 full baths for up to 14 guests: 1 king and 6 queens (two with en suite baths), every frame built with Japanese joinery wood, so nothing squeaks • Two full kitchens, plus a coffee bar with its own sink and dishwasher • Three living spaces: the Main House living room and family room with a foosball table, and the Garden House living room • A 96" oak dining table that seats 8, so a large group can sit down to dinner together • Private fenced backyard with a deck, outdoor dining table, a propane firepit, and 4 Adirondack chairs • Cornhole, bocce, and ladder toss on the lawn • A gate between the two yards, open for your group • A washer and dryer in each home, so a week-long stay packs as light as a weekend • Two private front doors with Schlage keypads, and 5 parking spots plus ample street parking • A single-level Garden House and a downstairs bedroom wing in the Main House, both good for grandparents who'd rather skip stairs • 1 gig fiber Wi-Fi • Kids' dinnerware and games are here; pack n play, booster seat, high chair available upon request • Cordless vacuum in each home • 5 min to I-485, half a mile to the McAlpine Creek Greenway, and minutes to The Bowl, TD Amp, and Carowinds • Prime location for families on a pleasant, safe, quiet, tree-lined street ▷ WHERE EVERYONE SLEEPS (7 bedrooms, 5 baths) Main House: Bedroom 1 (king, en suite), Bedrooms 2 and 3 (queens, upstairs), Bedroom 4 (queen, downstairs) Garden House: Bedroom 5 (queen, en suite), Bedrooms 6 and 7 (queens) ▷ THE MAIN HOUSE (4 bedrooms, 3 baths, sleeps 8) Bedroom 1, primary • Thuma king Japanese joinery bed with a bench at the foot • Its own en suite bath with a tub/shower • 50" smart TV • A full size dresser for longer stays • A solid wood desk work station for anyone who has to log on • Closet with hangers, 2 luggage racks, and a plush extra blanket • Device charging hubs by the bed Bedroom 2 • Queen bed, nightstands with bedside lamps, and a full-length mirror • Blackout curtains, so you can stay snoozing late • Closet with hangers, a luggage rack, and a plush extra blanket • Device charging hub by the bed Bedroom 3 • Queen bed, nightstands with bedside lamps, and a full-length mirror • Closet with hangers, a luggage rack, and a plush extra blanket • Device charging hub by the bed The full hallway bath, with a tub/shower, sits between bedrooms 2 and 3. Bedroom 4 (downstairs) • Queen bed, a soft lamp, and a runner rug • Closet with hangers, a luggage rack, and a plush extra blanket • Device charging hub by the bed • Full bath with a shower just down the hall The living room • A deep sofa that seats 4 comfortably, a matching armchair, and a loveseat • A West Elm arched floor lamp that pools warm light over the room, and a Crate & Barrel coffee table • 55" smart TV with access to Netflix, Hulu, Prime, Disney+, and more The family room (downstairs) • A big, deep sofa with a chaise, and a green teddy bean bag the kids will claim first • Tubular skylights • 43" smart TV with streaming • A few games for the kids and a full-size foosball table The kitchen • Electric range and oven, microwave, blender, dishwasher, full-size fridge • Pots and pans, baking sheets, mixing bowls, knives, and cutting boards • French Duralex glassware, wine glasses, mugs, a full Mikasa flatware set, and Pyrex containers for leftovers • Set of kids dinnerware and cups • Basics: olive oil, salt, pepper, dish soap, paper towels, plus a full spice rack in the pantry • Dinner happens at a 96" oak table that seats 8; a breakfast nook with a small round table is there for the first cup while the house sleeps The coffee bar (downstairs) • A Haden drip coffee maker for a full pot, Nespresso Vertuo for something quicker, and a kettle for matcha tea bags and hot chocolate for the kids • Honey sticks, raw sugar, and to-go cups for the walk to the car or the greenway • S'mores sticks for the firepit • Its own sink and dishwasher, so mugs never pile up in the main kitchen ▷ THE GARDEN HOUSE (3 bedrooms, 2 baths, sleeps 6) All on one level, with just one step up at the front door. Every bedroom has blackout roman shades. Bedroom 5, primary • Queen bed and a full-length mirror • Reading corner with a lamp, side table, and comfy chair • Its own en suite bath with a walk-in shower • Closet with hangers and a luggage rack Bedroom 6 • Queen bed, a nightstand, and an arched full-length mirror • 43" smart TV • Closet with hangers and a luggage rack • USB-C charging hub by the bed Bedroom 7 • Queen bed, nightstands, and an arched full-length mirror • Closet with hangers and a luggage rack • USB-C charging hub by the bed The second full bath, with a tub/shower, sits in the hall between bedrooms 6 and 7. The living room • An armchair and a loveseat, a warm table lamp, and a soft scalloped rug • 50" smart TV with access to Netflix, Hulu, Prime, Disney+, and more The kitchen • Electric range and oven, microwave, dishwasher, full-size fridge • Keurig, kettle, and plenty of Keurig pods • Pots and pans, baking sheets, mixing bowls, knives, and cutting boards • Glassware, wine glasses, mugs, a full flatware set, and glass containers for leftovers • Basics: oil, salt, pepper, dish soap, paper towels • Two upholstered barstools at the counter ▷ BATH AND LINENS • Plush white 100% cotton towels and 100% cotton bedding in both homes • Fragrance-free Public Goods shampoo, conditioner, body wash, hand soap provided • A hair dryer in each home ▷ LAUNDRY • Two washer and dryer sets: one upstairs in the Main House, steps from the bedrooms, and one inside the Garden House • Fragrance-free laundry pods under each kitchen sink • Drying rack, iron, and ironing board included ▷ COMFORT • Ecobee central AC and heat in both homes, with a separate thermostat for the Main House's downstairs wing • Ceiling fans in each Garden House bedroom ▷ OUTSIDE The Main House has a private, fully fenced backyard. The deck has a long dining table with a bench and chairs, for breakfast outside or dinner as the light goes. Four Adirondack chairs circle the propane firepit, with s'mores sticks ready in the coffee bar cabinets. Cornhole, bocce, and ladder toss are out on the lawn. Behind it, the Garden House has its own patio with a dining table for four under a market umbrella.
Other Details to Note
▷ THE SETTING • Two homes, one booking: the Main House in front and the Garden House behind it are both yours, so there are no other guests on the lot during your stay. • Stairs: three of the four Main House bedrooms are upstairs. The Main House downstairs wing (bedroom 4, a full bath, the family room, and the coffee bar) is one step up from the driveway, and the Garden House is all on one level with one step at the door. • Locked storage: the cleaner's supply room in the Main House is locked and off-limits to guests. It has its own exterior door and a locked interior door. ▷ SENSORS AND CAMERAS • No parties or events, and no more than 14 guests • No pets • Noise and smoke: one Minut sensor in each home (between the kitchen and the entry in the Main House, in the hallway in the Garden House) measures noise levels and detects smoke. They do not record audio or video. If one picks up a party or smoking, we'll take action to stop it right away. • Exterior cameras: each home has one doorbell camera and one floodlight camera covering the driveway (the Main House floodlight also covers the street). There is one camera mounted high on the Main House to the left of the front door. This camera is not operational. There are no cameras inside. ▷ SAFETY • A fire extinguisher and a first aid kit are under each kitchen sink. • Smoke and carbon monoxide detectors in every bedroom and throughout both homes. • The fireplace is not operational. Do not light a fire in it
Availability
What this place offers
Amenities
Common
- Air conditioning
- Cleaning products
- Cooking basics Pots and pans, oil, salt and pepper
- Dishes and silverware
- Dryer In the unit
- Essentials Towels, bed sheets, soap, toilet paper, and pillows
- Hair dryer
- Heating Central heating or a heater in the listing
- Kitchen Space where guests can cook their own meals
- Dedicated workspace
- TV
- Washing Machine
- Wifi
Outdoors
- Alfresco dining
- Fire pit
- Garden or backyard
- Outdoor seating
- Patio
Kitchen and dining
- Baking sheet
- Blender
- Coffee
- Coffee maker
- Dining table
- Dishwasher
- Freezer
- Hot water kettle
- Kitchenette
- Microwave
- Oven
- Refrigerator
- Stove
- Wine glasses
Bathroom
- Bathtub
- Body soap
- Conditioner
- Hot Water
- Shampoo
- Shower gel
Bedroom and laundry
- Bed linens
- Drying rack for clothing
- Extra pillows and blankets
- Hangers
- Iron
- Room-darkening shades
Home safety
- Carbon monoxide detector
- Fire extinguisher
- First aid kit
- Smoke detector
Heating and cooling
- Ceiling fan
Family
- Children's books and toys
- Children's tableware
- High chair
- Travel crib
Luxury Amenities
- Foosball table
Parking and facilities
- Free parking on premises Free, on premises
- Free street parking
Location features
- Private entrance Separate street or building entrance
House Rules
Accessibility
Neighborhood
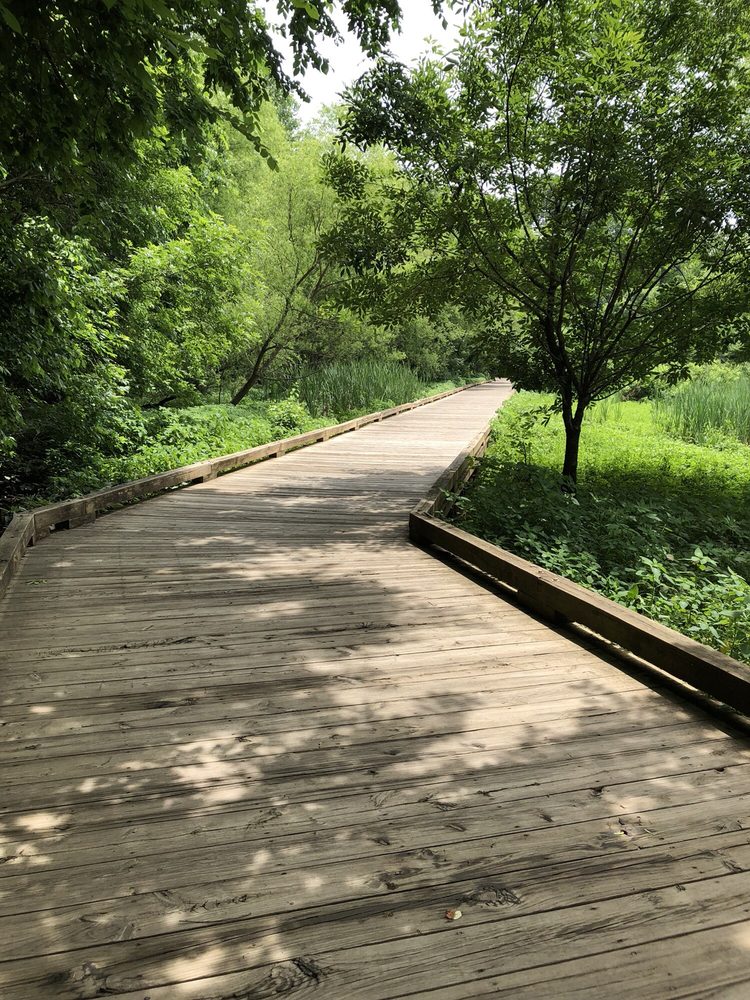
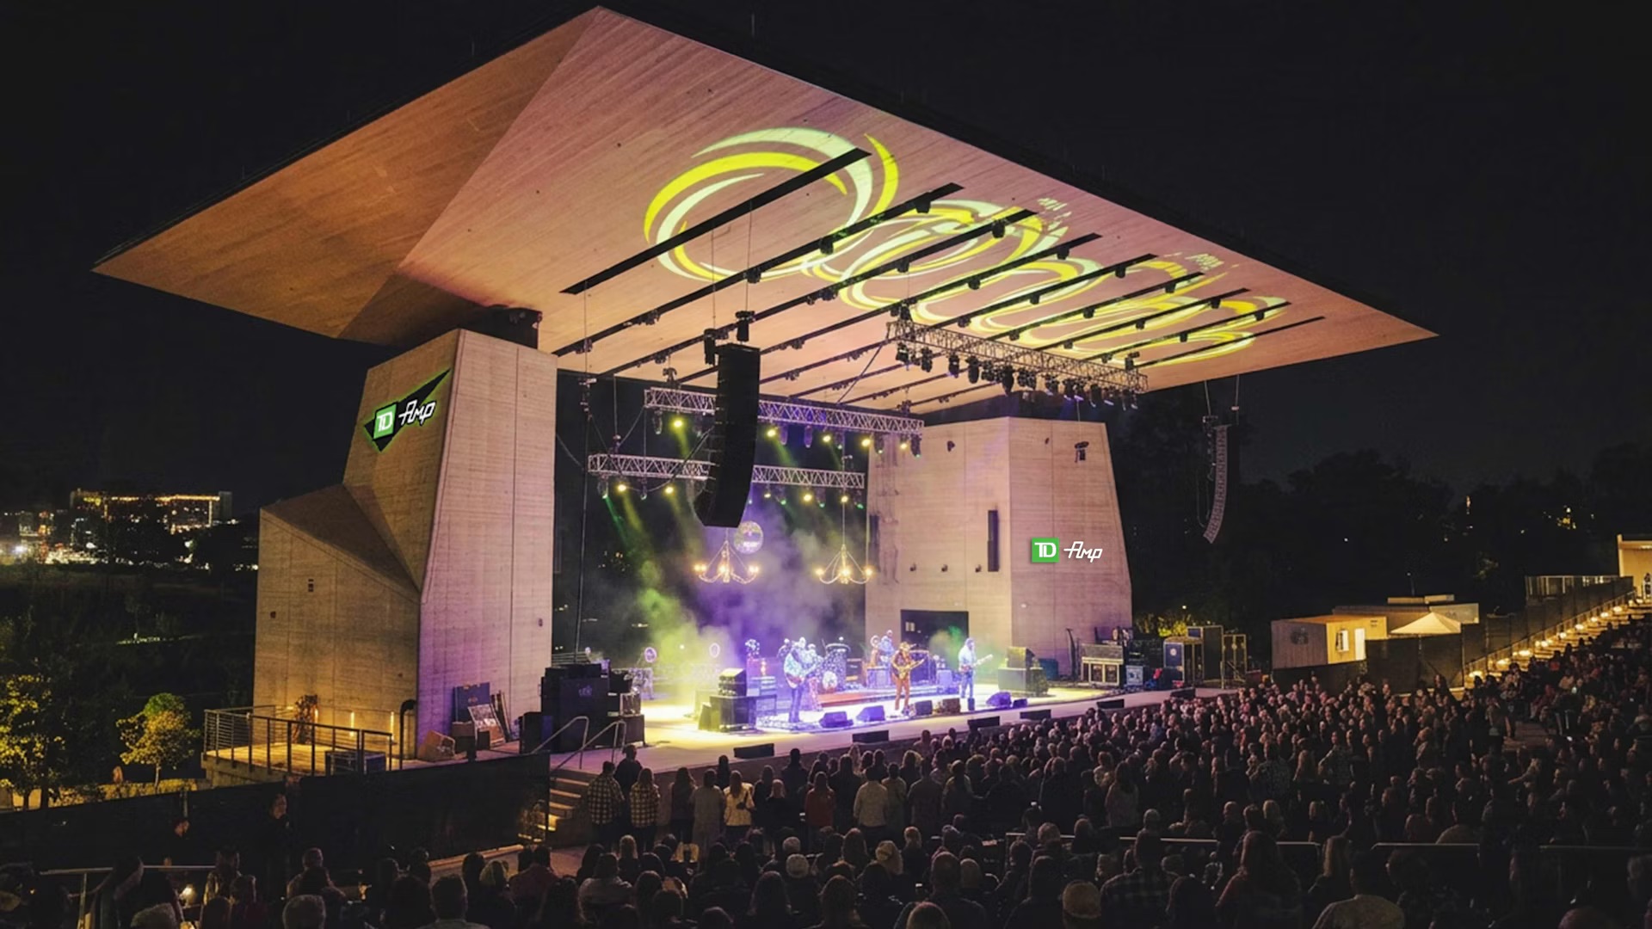
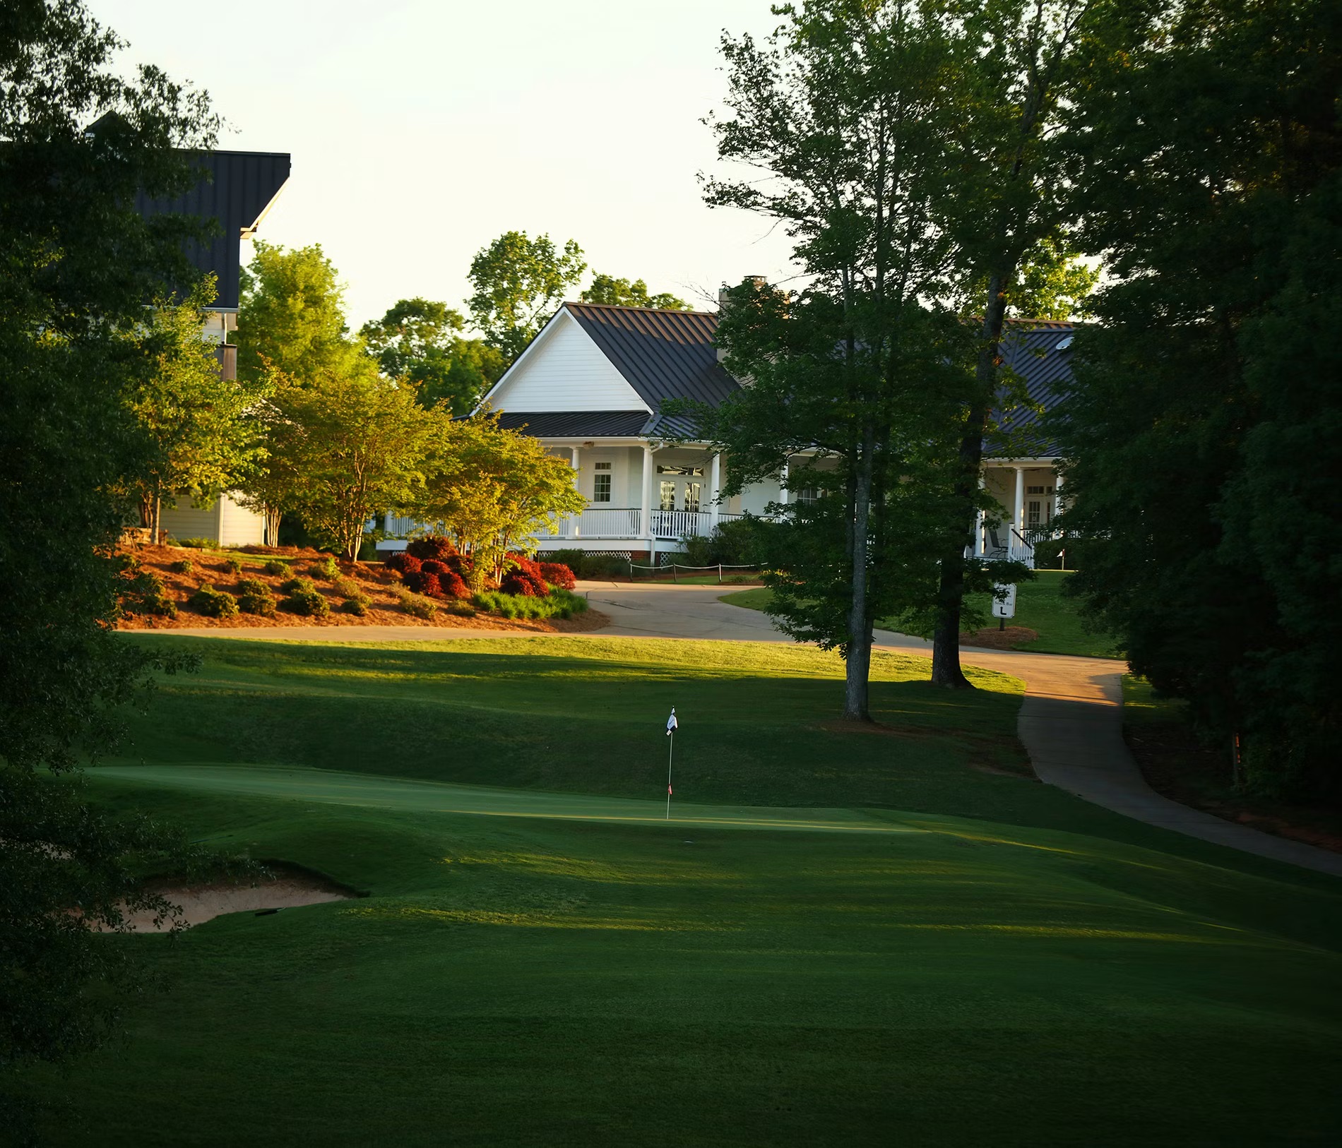
A quiet street in South Charlotte, between Ballantyne and SouthPark. ▷ NEARBY HOT SPOTS • McAlpine Creek Greenway, Johnston Rd trailhead: 0.5 mi, 9 min walk. A 5.8-mile paved trail network with restrooms at the trailhead. • The Bowl at Ballantyne and TD Amp: 7 min. A walkable lawn with restaurants, a playground for kids, outdoor concerts, a free summer lawn series, and ice skating from late November. • Carowinds amusement park: 15 min • SouthPark Mall: 15 min • Carmel Commons groceries (Publix, Lidl, The Fresh Market): 3 min • Trader Joe's, Rea Rd: 7 min, across from another greenway entrance • Target: 9 min ▷ A DAY IN CHARLOTTE • NASCAR Hall of Fame, Uptown: 25 min • Discovery Place Science, Uptown: 25 min, hands-on exhibits, an aquarium, and a planetarium ▷ GAME DAYS & CONCERTS • Bank of America Stadium, Uptown: 25 min. Panthers, Charlotte FC, the ACC Championship, and the Duke's Mayo Bowl. • Spectrum Center, Uptown: 25 min. Hornets games and arena concerts. • Truliant Amphitheater (formerly PNC Music Pavilion): 35 min. Summer concerts. • Charlotte Motor Speedway, Concord: 40 min. NASCAR, including the Coca-Cola 600 every Memorial Day weekend, plus a fall race. ▷ WORK, SCHOOL & FAMILY VISITS • Novant Health Ballantyne and Atrium Health Pineville: 8 min • Queens University: 20 min • Atrium Health Carolinas Medical Center and Levine Children's Hospital: 20 to 25 min, close by for families who need to be near a patient • Charlotte Convention Center, Uptown: 25 min, conferences and trade shows • UNC Charlotte: 35 min ▷ GOLF (public courses you can book) • Springfield Golf Club, Fort Mill: 20 min, the top-rated public course near Ballantyne and one of the toughest • Fort Mill Golf Club: 25 min, a walkable course with a Donald Ross front nine • Olde Sycamore Golf Plantation, Mint Hill: 25 min, right off I-485 • Rocky River Golf Club, Concord: 35 min, a Dan Maples design next to Charlotte Motor Speedway • Quail Hollow Club: 10 min. Private, but home of the PGA Tour's Truist Championship every May.
Guest Access
Find us
Sorry we're unable to show you the location for this property
Approximate location. Full address will be provided on booking.